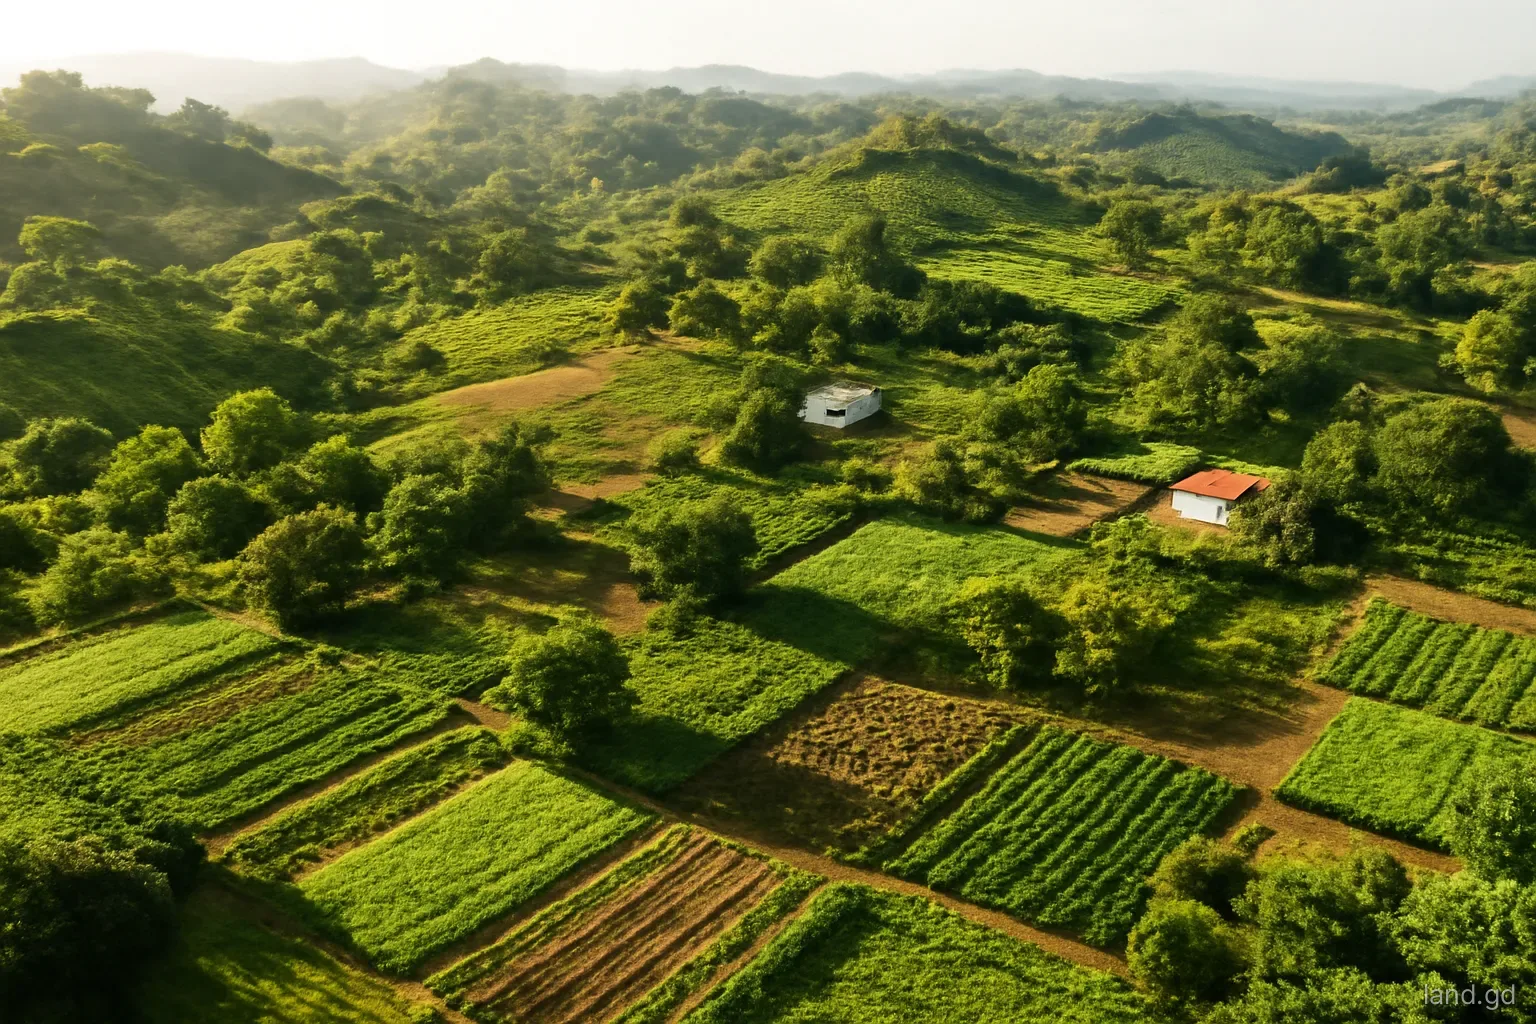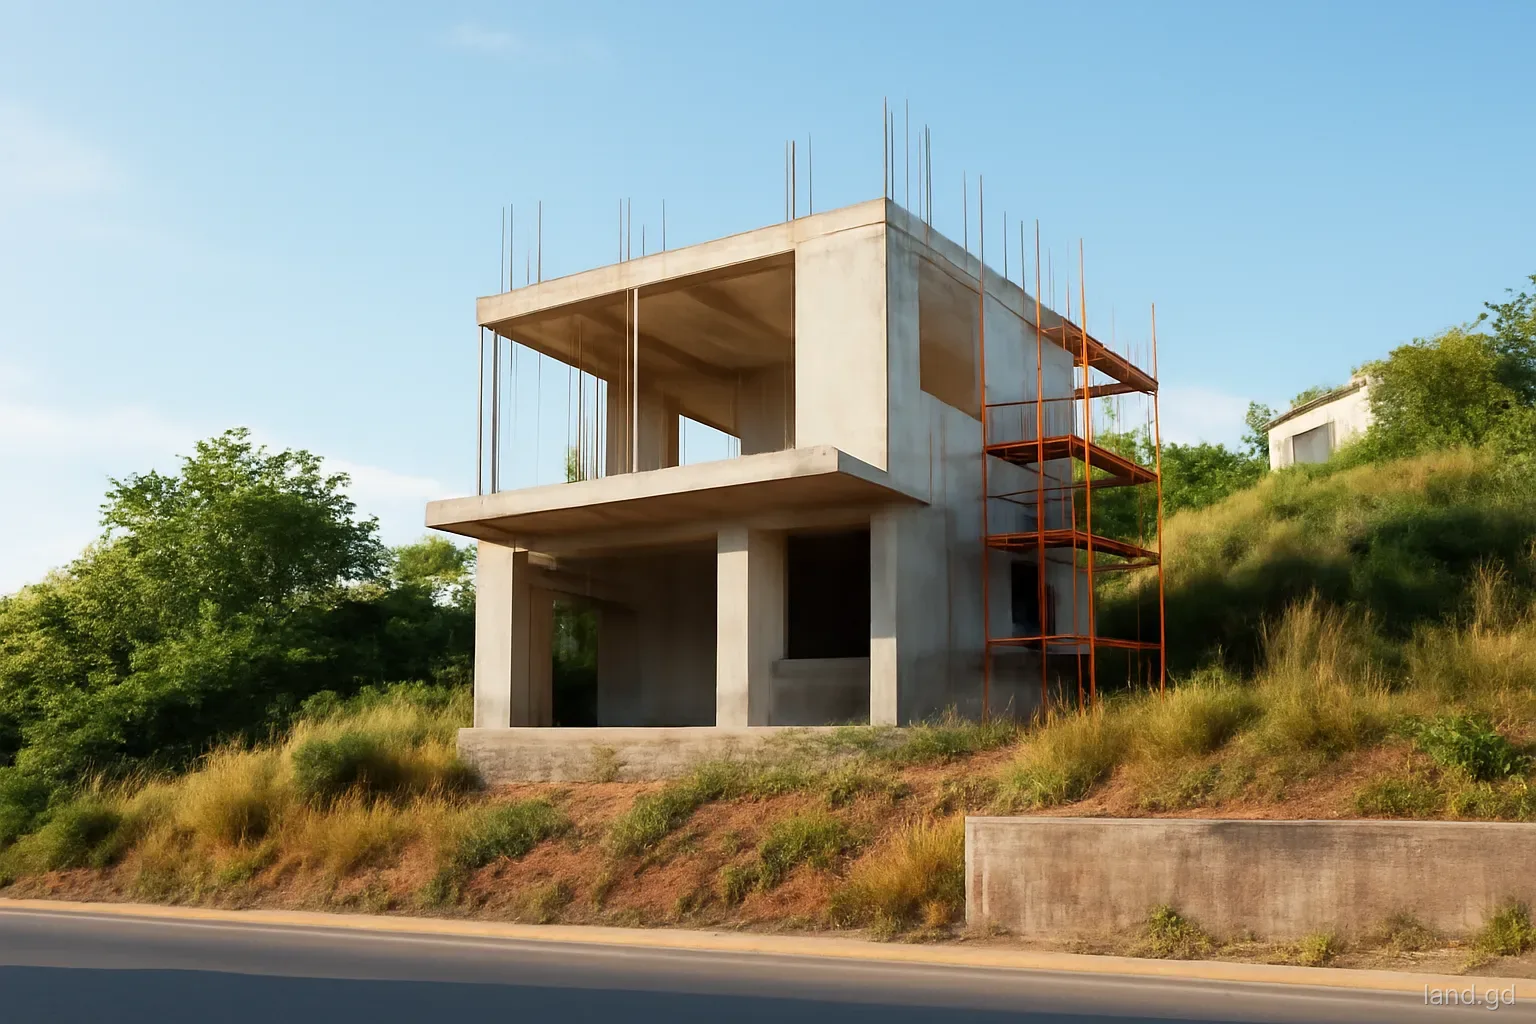

Grenada is a volcanic island of steep ridges and deep valleys, and a large share of the land on the market, especially the land with sea views, is on slopes. Building on a hillside is entirely possible, and thousands of Grenadian homes do it well, but the planning authority looks harder at sloping sites, and the costs that matter are often below ground: cutting and filling, retaining walls, drainage and the sewage system.
This page explains the site issues that come up in planning applications for hillside plots: stability, earthworks, storm water, septic tanks and soakaways, and the professional input the Physical Planning Unit and environmental health officers are likely to expect. Technical standards are set by the authorities and change over time; your engineer and the Physical Planning Unit can confirm what applies.
Why slopes get extra scrutiny
Heavy tropical rain falls on Grenada's slopes through the wet season, roughly June to December, and during tropical storms the volume can be extreme. Clearing vegetation, cutting into a slope and placing a heavy structure on it change how water moves through the ground. Landslides and slips after heavy rain are a known hazard in parts of the island, and poorly managed construction has contributed to some.
There is also a neighbour effect. Water and soil from a hillside site go downhill, onto the road and into the lots below. A driveway that channels storm water onto a neighbour's house, or a fill bank that slumps into the gully, creates disputes and sometimes damage claims.
For these reasons, applications on steep land usually need more information: levels, sections through the slope, details of cut and fill, retaining wall designs and a drainage plan. An application with a flat site plan and no levels on a steep lot is likely to come back with questions. Providing the information up front is almost always faster than supplying it after a request.
Earthworks, terraces and retaining walls
Topographic survey first. A survey showing contours and levels is the basis for any sensible hillside design. Without it, the architect is guessing.
Minimise cut and fill. Designs that step down with the slope, using split levels and suspended floors, move less earth than designs that create a flat platform. Less earthwork usually means lower cost and lower risk.
Engineer the retaining walls. Walls holding back soil carry large loads, especially when the soil is saturated. Walls above a certain height need structural design, proper foundations, drainage through the wall and correct reinforcement. Block walls built by eye are a common failure.
Do not leave cuts bare. Exposed cut faces erode in the first heavy rain. Planting, drainage and protection should follow quickly.
Time the work. Major earthworks in the depths of the rainy season invite slips and mud on the road. Where possible, schedule cutting in the drier months, roughly January to May.
Ask about geotechnical advice. On very steep, filled or visibly unstable land, an engineer may recommend soil investigation before design.
Storm water: where does the water go?
Every planning application should answer a simple question: where does the rain that falls on the roof, the driveway and the yard end up? On a hillside, the answer must avoid concentrating flow onto the slope below, the neighbour's property or the road surface.
Good practice includes collecting roof water into a cistern, which also provides water storage, with an overflow led safely to a drain; using permeable surfaces where practical; providing cut-off drains above the house to intercept water coming down the hill; and leading discharge to an existing drain, gully or watercourse in a controlled way, with energy dissipation where it would otherwise erode the ground.
Driveways on steep lots need particular care. A concrete strip running straight downhill becomes a channel in heavy rain. Cross drains and side channels keep water off the surface and away from the house and neighbours. Gratings and drains need clearing after storms, because leaves and silt block them exactly when they are needed most.
Septic tanks and soakaways on sloping ground
Most homes in Grenada outside a few sewered areas dispose of wastewater through a septic tank and a soakaway or absorption field. The design is normally part of the planning application and is reviewed with input from environmental health officers in the Ministry of Health, who look at size, location, distance from the house, boundaries, wells and watercourses, and the ability of the soil to absorb effluent.
Slopes complicate this. Effluent from a soakaway can travel along the slope and emerge lower down, possibly on a neighbour's land or near a spring. Clay soils, common in parts of Grenada, may absorb water poorly; rocky ground may leave little depth. A percolation test, in which the rate of absorption is measured on site, may be requested to size the system.
Expect to place the soakaway where the ground is suitable rather than where it is convenient, keep it away from the cistern and any water source, and allow vehicle access for emptying the tank. On small, steep lots this can shape the whole layout.
What a strong hillside application includes
Applications on sloping land that move through smoothly tend to include more than the minimum. A typical strong file has:
- A topographic survey with contours, spot levels, trees, existing structures and the boundaries from the approved survey plan.
- Site sections through the slope showing existing and finished ground levels and the house in relation to them.
- A grading plan identifying areas of cut and fill, with volumes where significant.
- Structural designs for retaining walls above a modest height, with drainage details.
- A storm water plan showing roof drainage, cistern, overflows, driveway drains and the discharge point.
- The septic tank and soakaway design, with location, distances and, where requested, percolation test results.
- Details of the access road or driveway, including gradient and drainage.
- Proposals for replanting or stabilising exposed slopes after construction.
Who looks at what in a hillside application
Several sets of eyes review a hillside application, and knowing who looks at what helps prepare a file that satisfies them all. The planning officer considers the overall layout, setbacks, height, access, the effect on neighbours and the visual impact of cuts and walls on a slope that may be visible from far away. Structural and engineering content, such as retaining walls and foundations, is checked against the building code and may be referred to technical staff.
Environmental health officers focus on wastewater: the tank, the soakaway, the distances and the soil. The roads authority may comment where a new driveway joins a public road on a bend or steep gradient, which is common in hilly districts such as those above St George's and along the roads into the interior. Where a site is near a river or forest, other agencies may be consulted.
Appointing a structural or civil engineer from the start, rather than adding one when questions arrive, usually shortens the process. The engineer can also supervise the critical stages of earthworks and walls on site, which the drawings alone cannot guarantee.
Costly mistakes on hillside lots
Pricing the house and forgetting the hill. Retaining walls, deep foundations and drainage can add a large share to construction cost. Get an engineer's view before buying.
Clearing everything at once. Stripping the whole lot exposes it to erosion for months. Clear only what is needed, when needed.
Dumping spoil downhill. Tipping excavated soil over the edge creates unstable fill and blocks drains. It may also breach planning conditions.
Undersized soakaways. A system that cannot cope will fail visibly and unpleasantly, and putting it right after the house is finished is disruptive.
Ignoring the road above. Water from a public road or neighbouring lots uphill may flow onto your site. Design for it rather than discovering it in the first storm.
Frequently asked questions
Is it harder to get planning approval on a steep lot in Grenada?
Not necessarily harder, but more information is usually needed: levels, sections, retaining wall designs, drainage and a suitable sewage system. Well-prepared applications from an engineer and architect who know local slopes generally progress without major problems.
Does a retaining wall need its own approval?
Significant retaining walls are development and are normally included in the planning application with a structural design. Walls built later may need separate approval. Ask the Physical Planning Unit about any wall holding back a meaningful height of soil.
What is a percolation test?
A site test measuring how quickly soil absorbs water, used to size a soakaway or absorption field. Environmental health officers may ask for one where soil conditions are uncertain, as on clay or rocky hillside ground.
Can wastewater go into a gully or stream?
Untreated wastewater should not be discharged into gullies, streams or the sea. Sewage must go to an approved system. Storm water is different and can usually be led to drains or watercourses in a controlled way.
When is the best time to start earthworks?
The drier months, roughly January to May, reduce the risk of slips, erosion and mud. Work in the rainy season is possible with good drainage and protection, but carries more risk and delay.