
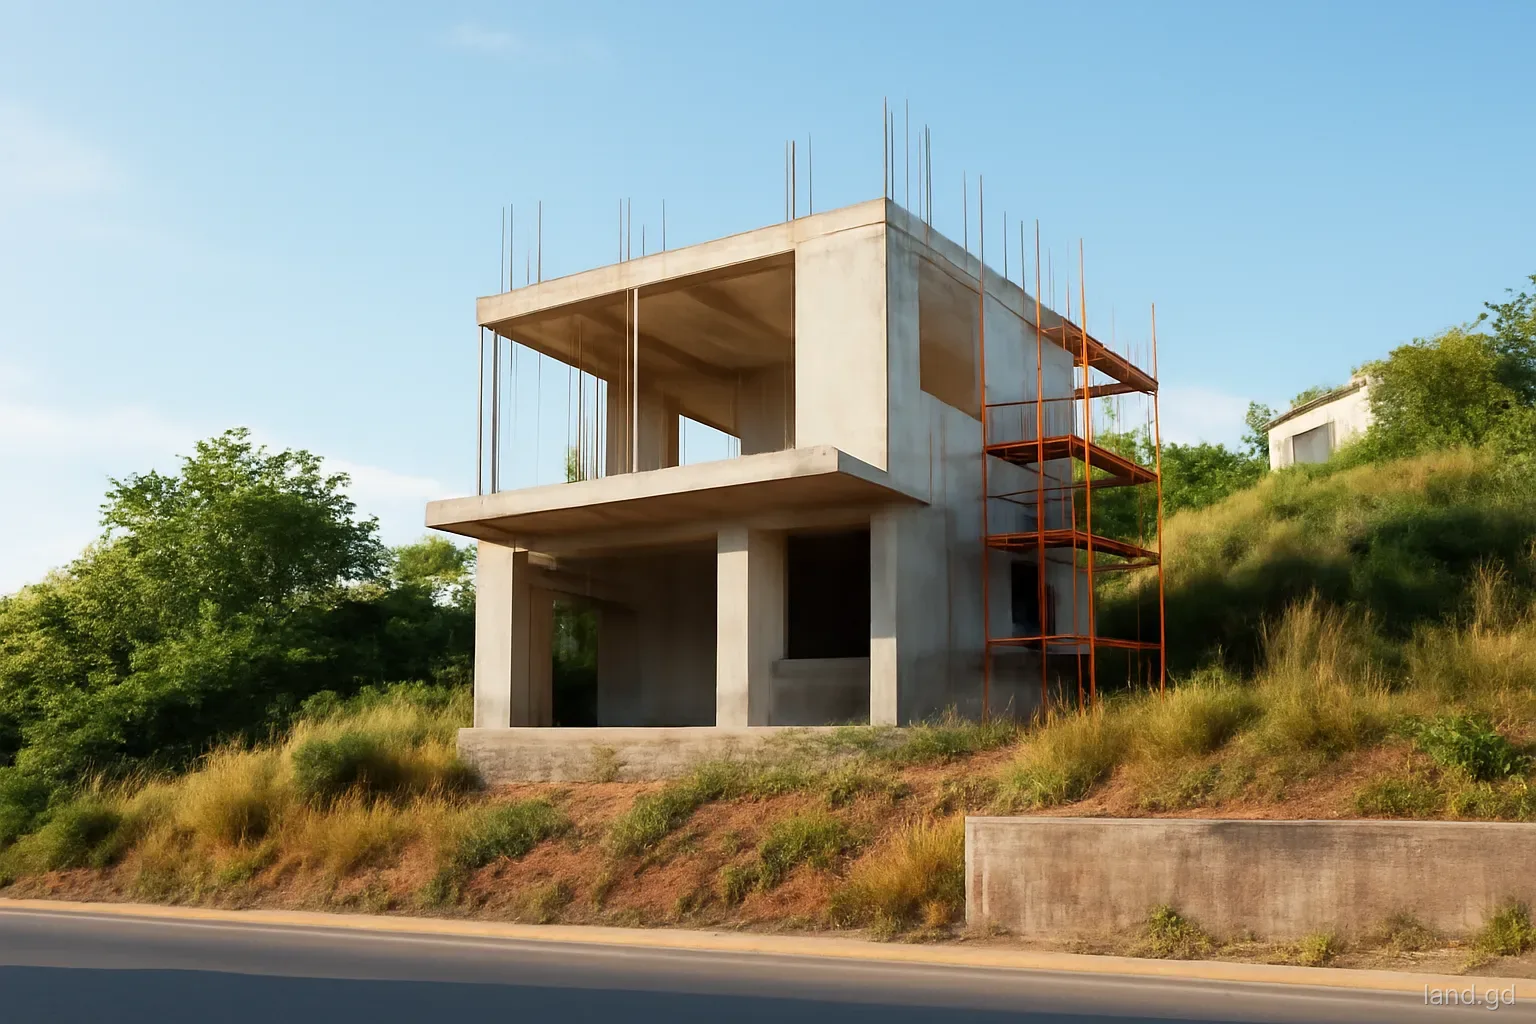
Drive through almost any Grenadian village and you will see houses that have grown in stages: a ground floor built years ago, a concrete upper storey added when money allowed, a veranda enclosed for a bedroom, a shop front opened onto the road. Some of these stages were approved; many were not. Most never cause a problem. Some cause serious ones, for the owner who built them or for the next buyer.
This page explains how planning enforcement works in general terms under Grenada's physical planning law, how owners can seek to regularise work that was done without approval, and what buyers should check before paying for a house that has expanded over the years. For a specific property, take advice from the Physical Planning Unit and a Grenadian attorney.
Why so much building happens without approval
The reasons are understandable. Many families build incrementally, a room or a floor at a time, as savings or remittances arrive, and the cost and time of drawings and an application can seem out of proportion to a small addition. Some owners believe approval for the original house covers later changes. Others build after a hurricane in a hurry and intend to regularise later.
There are also cases where work departs from approved drawings: a house placed a few feet closer to the boundary than shown, a flat roof built where a pitched roof was approved, an extra storey added during construction. From the authority's point of view, these are also unauthorised.
Whatever the reason, unapproved work carries risks: structural safety that nobody checked, breaches of setbacks or road reserves, inadequate sewage disposal, and trouble with lenders, insurers and buyers.
Owners living overseas are particularly exposed. A relative or contractor supervising a build on their behalf may make changes on site, or skip the application altogether, and the owner learns of it only when selling or claiming on insurance. Insisting on copies of the approval and stamped drawings before releasing payments is the simplest protection.
How enforcement works
Enforcement notices. Where development has taken place without permission, or in breach of conditions, the authority can serve a notice requiring the owner to take specified steps within a set time, which may include stopping the use, altering the building or removing it.
Stop notices. Where work is in progress, the authority can require it to stop immediately. Continuing work after a stop notice is a serious matter.
Penalties. Failure to comply with notices can lead to prosecution and fines, and in some circumstances the authority may carry out the work itself and recover the cost.
Appeals. The planning law provides routes to challenge notices within time limits. An attorney should be consulted quickly, because deadlines are short.
Complaints. Enforcement often begins with a complaint from a neighbour, or with a site inspection. A building that offends nobody may sit quietly for years; one that blocks a neighbour's light or floods their yard attracts attention.
Regularising unapproved work
Where work has already been done, the usual route is to apply for approval for what exists. The sequence typically looks like this:
- Commission as-built drawings from an architect or draughtsman showing the building exactly as it stands, with distances to boundaries.
- Have a licensed land surveyor confirm the boundaries and the building's position, especially if setbacks may be tight.
- Ask a structural engineer to assess the unapproved parts, particularly upper storeys and retaining walls. Testing or opening up some elements may be necessary.
- Submit a retrospective application to the Physical Planning Unit with the drawings, engineer's report, proof of ownership and fees.
- Respond to any requests for alterations, such as adding fire separation, improving drainage or upgrading the septic system.
- Carry out any required works and keep the final approval with the property records.
What the authority may say
Retrospective approval is not guaranteed. The authority considers the building on its merits as if it were applied for afresh, against current standards. A sound extension that respects setbacks and has adequate sewage will often be approved, perhaps with conditions. A structure that encroaches onto a road reserve, sits on a neighbour's land, or cannot be shown to be structurally safe may need to be altered or removed.
Upper storeys added to older houses are a frequent concern. A single-storey house built on modest foundations was not designed to carry a concrete floor above, and an engineer may require strengthening. That is expensive, but it is far cheaper than a collapse in an earthquake or hurricane.
Being proactive helps. An owner who applies voluntarily, with professional drawings and reports, is in a better position than one responding to an enforcement notice after a complaint.
Buying a house that has grown over the years
Ask for the approval history. Request copies of the planning approval and stamped drawings for the house and every addition. Compare the drawings with what you see on site.
Spot the obvious additions. Changes in block work, roof lines that do not match, rooms built over the veranda and exposed reinforcing steel on the roof waiting for another floor all signal later phases.
Get an engineer to look. A structural inspection of later additions is worth the fee, especially upper floors and retaining walls on slopes.
Check the boundaries. A survey reveals whether additions crept into setbacks or across the line.
Negotiate or require regularisation. Your attorney can make completion conditional on the seller obtaining approval, or you can adjust the price to reflect the cost and risk of doing it yourself.
Tell your lender and insurer. Concealing unapproved work can undermine a mortgage or a future claim.
Exposed steel and unfinished upper floors
Columns with reinforcing bars sticking up from a flat concrete roof are a familiar sight in Grenada: the owner plans to add a floor later. That is sensible budgeting, but it carries two risks. First, the future floor may not be covered by the original approval, so it will need its own application. Second, exposed steel corrodes in salty, humid air, and rusted bars may need cutting back and replacing before building can continue.
Buyers of such houses should not assume the extra floor is a right that comes with the property. Ask whether the original drawings showed the second storey, and if not, treat it as a new application with all the usual checks on structure, height and setbacks.
Owners who are building in phases can protect themselves by applying for the full house at the outset, showing the eventual upper floor on the drawings and having the foundations and columns designed for it. The approval then covers the whole scheme, and the later stage becomes construction rather than a fresh planning question, provided the approval is still valid when work resumes. Capping exposed bars or coating them while they wait reduces corrosion.
When the problem is next door
Sometimes the unapproved building is not yours but your neighbour's: a wall that sends storm water into your yard, a second storey that looks straight into your bedroom, or a structure built on what you believe is your land. The planning authority can investigate complaints about unauthorised development, and a written complaint to the Physical Planning Unit with the address, a description and photographs is the usual starting point.
Keep the two questions separate. Whether the building has planning approval is for the authority. Whether it sits on your land is a boundary question for a surveyor, an attorney and if necessary the courts. A planning officer will not decide ownership.
Before complaining, a conversation is often worthwhile. Many neighbours are unaware that their extension needed approval, and some will adjust a drain or a window once the effect is pointed out. A formal complaint is better kept for when talking fails.
Frequently asked questions
Can an unapproved house in Grenada be sold?
It can be sold, but buyers, their attorneys and lenders may be reluctant, and the price may reflect the risk. Regularising before sale usually makes the process smoother and protects the seller from later claims.
Will the government demolish an unapproved building?
Removal is possible where a building breaches important rules, such as encroaching on a road reserve or being unsafe, and the owner fails to comply with notices. Many cases are resolved through retrospective approval and alterations instead.
Is there a time after which unapproved work is safe?
Planning laws sometimes set time limits for enforcement against certain breaches, but the details are technical and an old breach can still cause problems with lenders and buyers. Ask an attorney about the specific situation rather than assuming.
Do banks lend on houses with unapproved extensions?
Lenders vary. Many ask for evidence of planning approval and may reduce the valuation or require regularisation as a condition. Raise it early with the bank to avoid a late surprise.
What does a retrospective application cost?
Costs include professional drawings, possibly an engineer's assessment and survey, the application fee and any required works. Ask professionals for quotes and the Physical Planning Unit for current fees; costs vary widely with the building.