
Most people in Grenada know that a new house needs planning approval. The confusion starts with everything else: the block wall along the road, the extra bedroom at the back, the shipping container used as a store, the solar array on the roof, the front room turned into a shop. Some of these clearly need approval, some may not, and many fall in between. Guessing wrong can mean an enforcement notice, a fine, or a problem that surfaces only when you try to sell or borrow.
This decision guide goes through common projects one by one, explains what the planning authority is concerned about in each, and suggests how to check. It reflects general principles of the Physical Planning and Development Control Act and common practice; the Physical Planning Unit is the authority on what applies to your property, and a short enquiry before work starts is always the safest course.
The question behind every case
Planning control in Grenada is built around the idea of development: building, engineering and other operations on land, and material changes of use. If a project creates a structure, significantly alters an existing one, reshapes the ground, or changes what a building or plot is used for, it is likely to be development and to need permission unless it is specifically exempted.
The authority's concerns are consistent: safety of structures, effect on neighbours, drainage, roads and visibility, sewage, the environment and the character of an area. Thinking about a project through those lenses usually tells you whether it is likely to interest the planners. A small garden shed at the back of a large lot raises few of them; a two-storey extension built close to a neighbour raises most.
Approval is also about records. Even where an authority might have approved something without fuss, having the approval on file matters for insurance, finance and sale.
Common projects, one by one
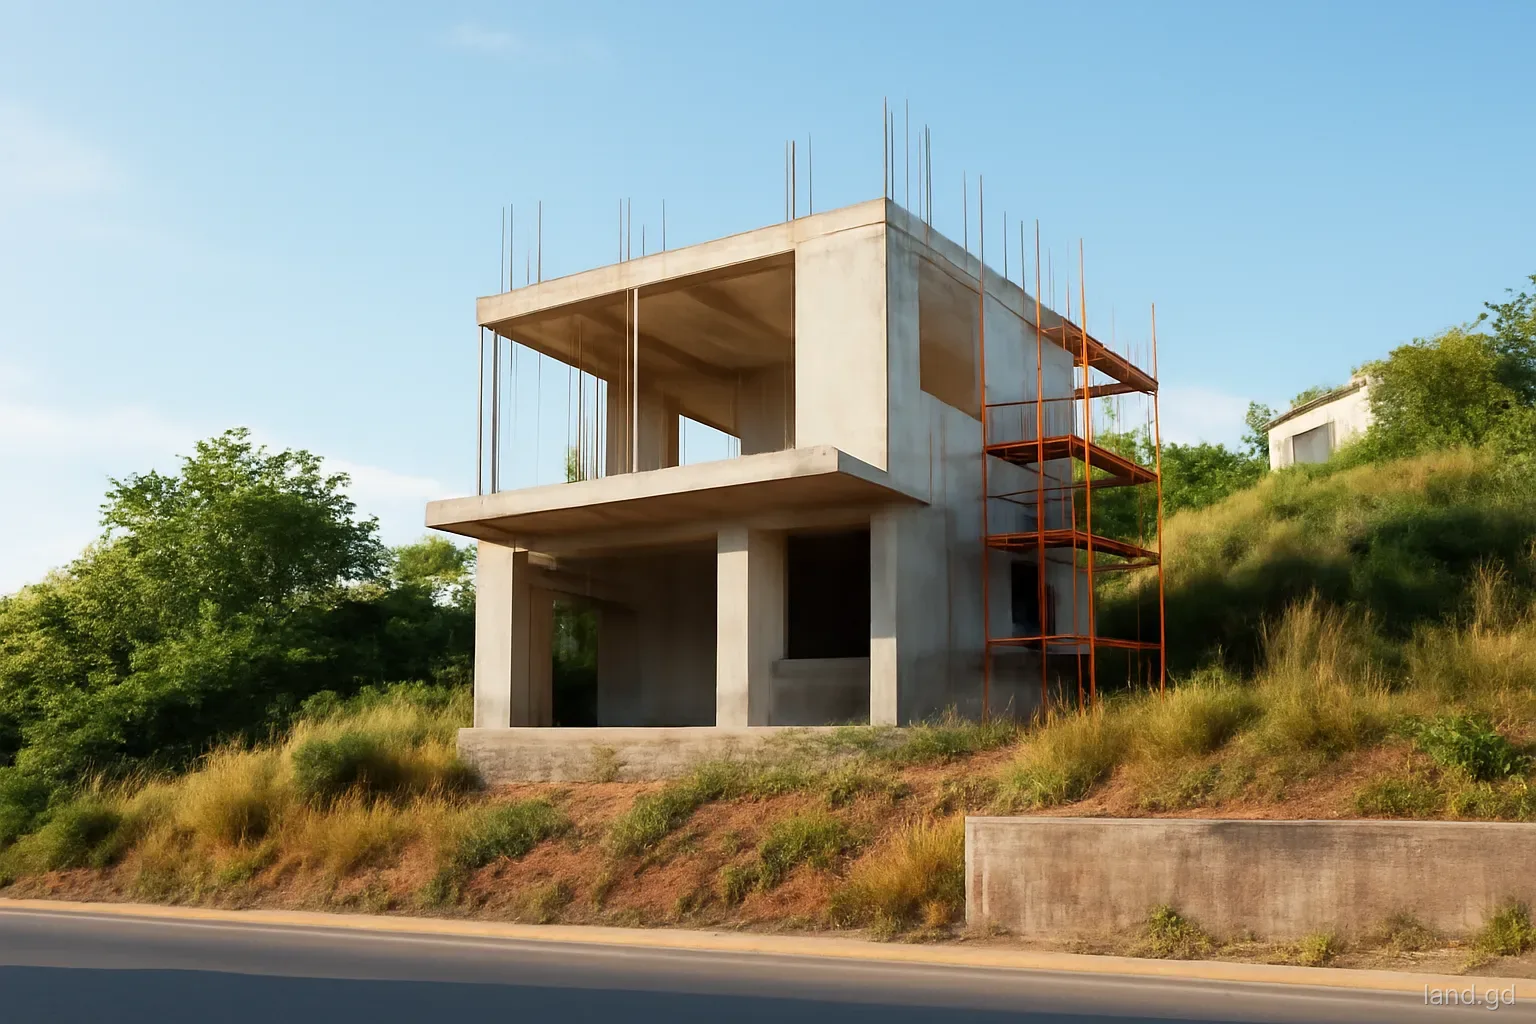
Extensions and extra storeys. Adding rooms, enclosing a veranda, or building a second floor is development requiring approval. Structural adequacy is a central concern, especially for a new storey on an older single-storey house whose foundations may not have been designed for it.
Boundary walls and fences. Walls along roads raise issues of road reserves, sight lines at junctions and drainage; tall walls and retaining walls raise structural questions. Many owners need approval, and a wall built on the wrong line also creates a boundary dispute. Ask before building.
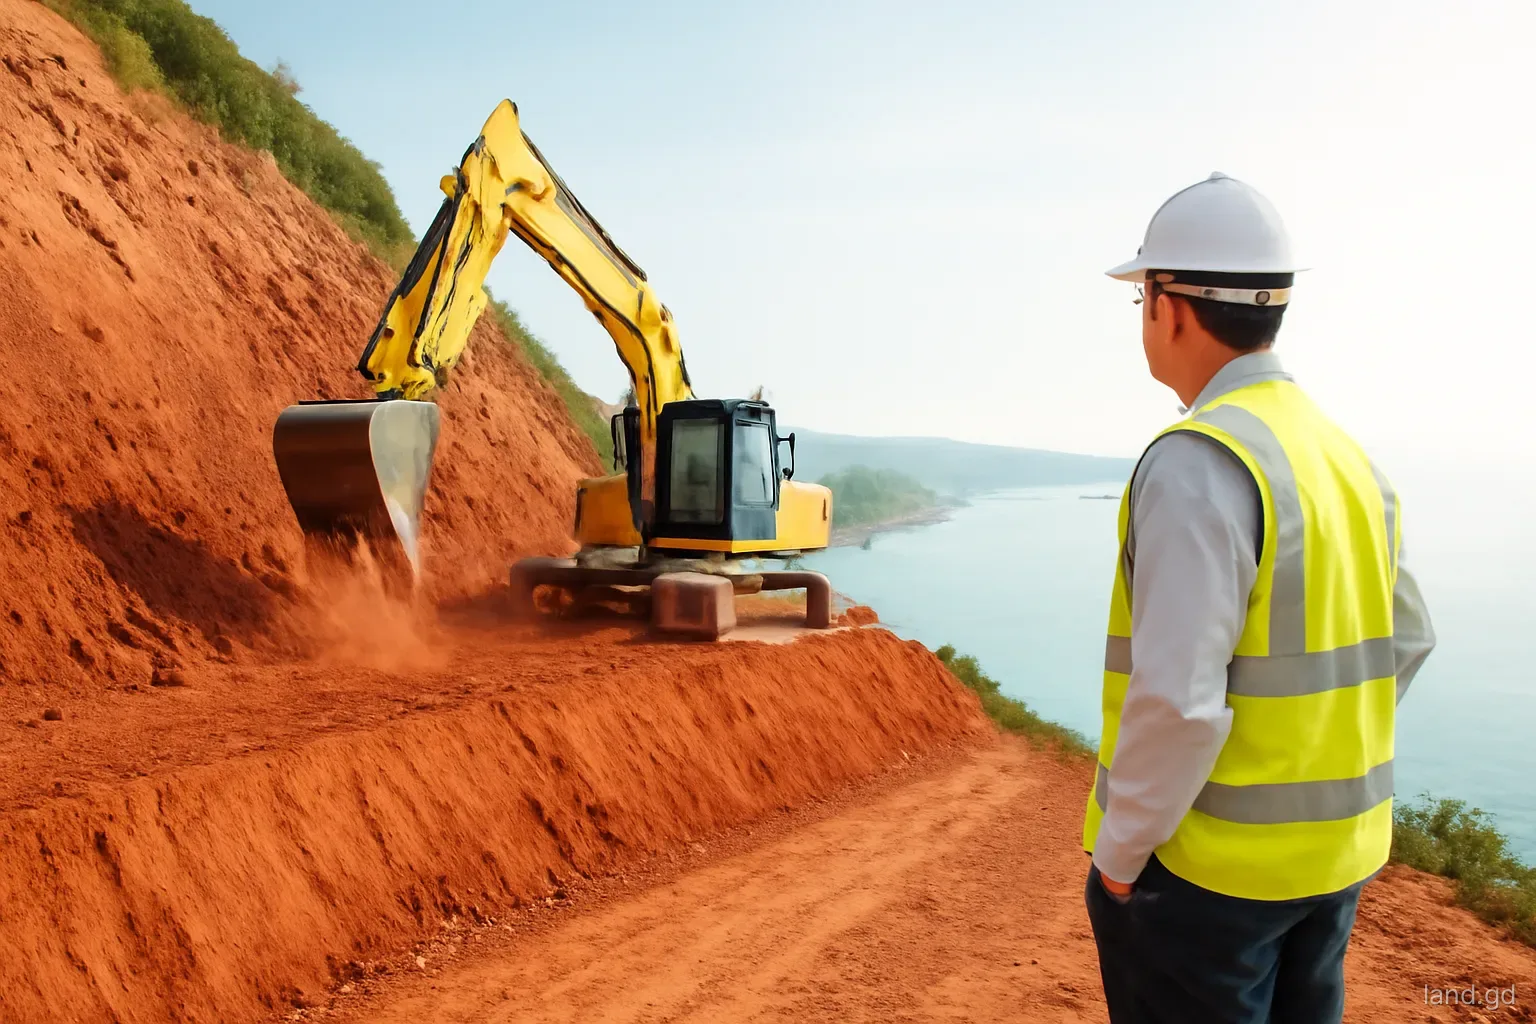
Retaining walls and earthworks. Cutting into a hillside, filling a gully or building a substantial retaining wall is engineering work that can affect neighbours and drainage. Expect to need approval and an engineer's design.
Solar panels. Roof-mounted panels on a house are increasingly common. Whether separate planning approval is required can depend on the size, mounting and location, and connection to the grid involves the electricity utility's own requirements. Check both before installing.
Shipping containers. A container placed on land for storage, or converted into a shop or dwelling, can count as a structure. Containers used as homes or businesses need approval like any building.
Pools and decks. Swimming pools involve excavation, structure and drainage, and are normally assessed as development.
Internal works. Repairs, repainting and internal changes that do not affect structure or use are less likely to need permission, but removing load-bearing walls does affect structure. Ask if in doubt.
Change of use: the one people forget
Changing how a building or plot is used can need permission even with no construction. Turning a ground-floor room into a shop, running a bar from a house, converting a home into a guest house, setting up a vehicle repair yard on a residential lot, or using farmland for a commercial operation are all potentially material changes of use.
The authority looks at traffic, parking, noise, hours, waste and the effect on the neighbourhood. A small home office with no visitors is a different matter from a busy rum shop on a narrow residential road.
Change of use often overlaps with other permissions. Businesses may need trade licences; accommodation for visitors may need tourism licensing; food businesses need public health approval. Those bodies may ask whether planning permission exists, so it is sensible to clear the planning question first.
Clearing, demolition and rebuilding after storms
Clearing land. Clearing bush on a flat lot is routine, but large-scale clearance on steep slopes, near rivers, in coastal areas or near forest reserves can cause erosion and flooding and may require approval or be restricted. Cutting protected trees or mangroves can be an offence.
Demolition. Demolishing a building, especially a historic one in St George's or another town centre, can need permission. Heritage buildings may be subject to additional protection.
Repairs after hurricanes. After storms, governments sometimes issue guidance to speed up repairs. Replacing a roof like for like is generally treated differently from rebuilding larger or in a different form. Follow official guidance at the time and ask the Physical Planning Unit whether a rebuild needs a new application.
Building back stronger. Rebuilding is an opportunity to meet modern wind standards. Approved drawings for a stronger roof protect you and help with insurance.
Farm buildings and structures on agricultural land
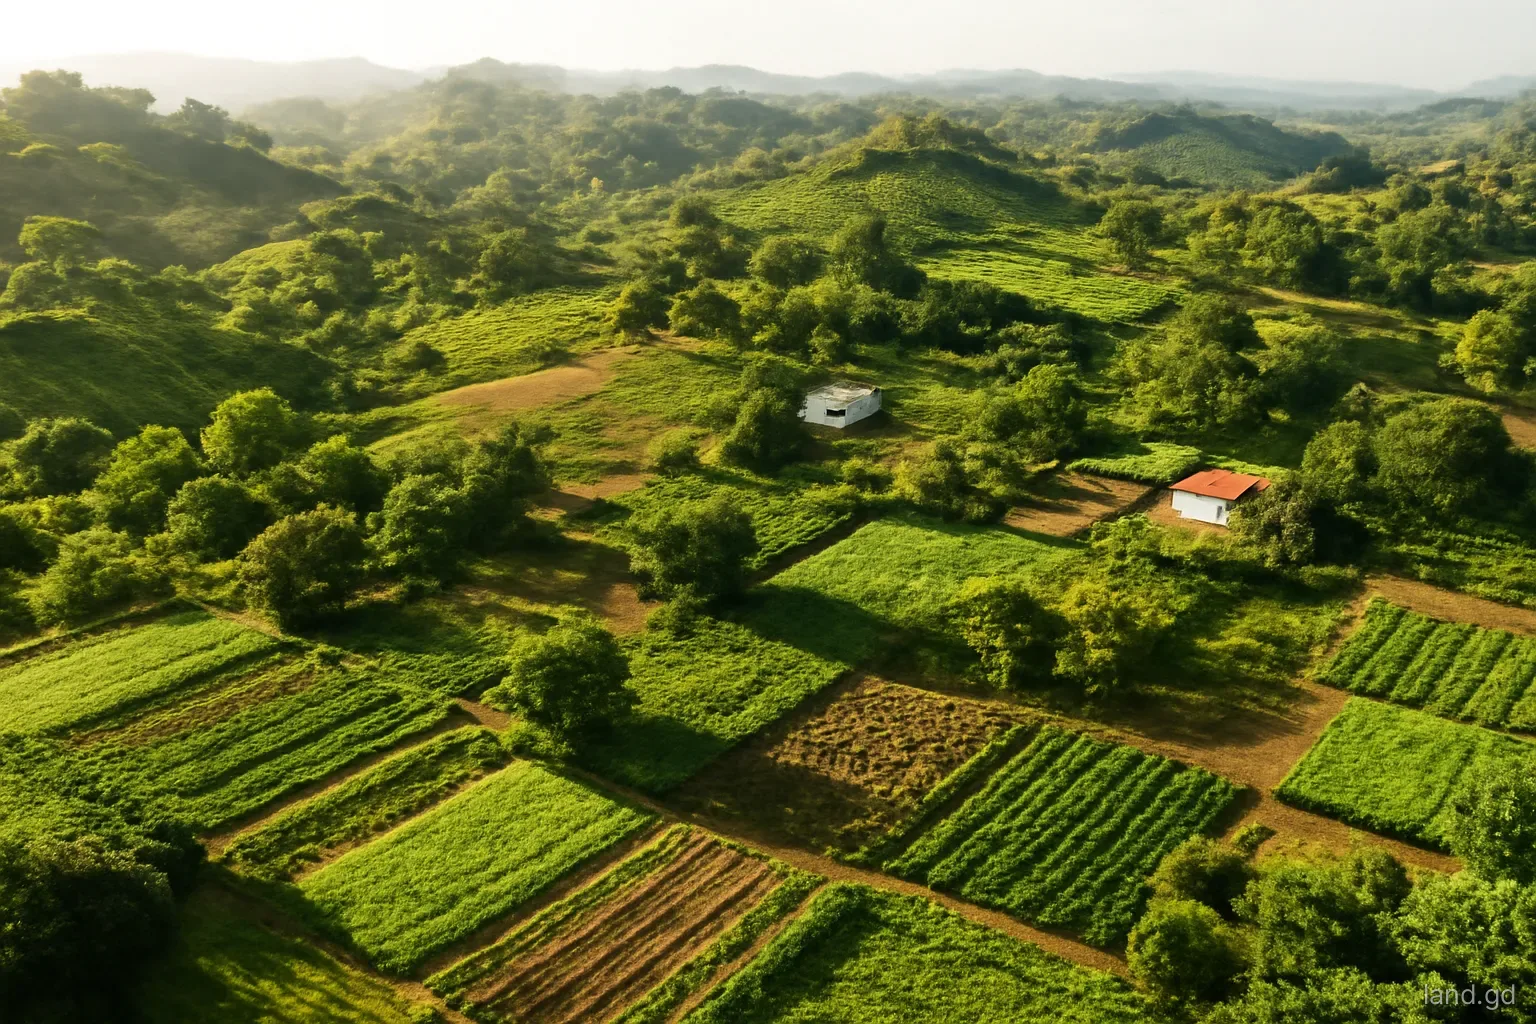
Farmers often assume that sheds, animal pens and drying houses on agricultural land are outside planning control. Small, traditional structures used purely for farming may be treated lightly, but larger buildings, permanent concrete structures, and anything that could be lived in or used commercially are a different matter. A farm store that gradually acquires a bedroom and a kitchen is a house in the eyes of the authority.
There is also a policy dimension. Good agricultural land is a limited resource in Grenada, and planning policy generally aims to keep it in production rather than see it scattered with houses. A dwelling on agricultural land may be considered differently from one in a residential area, and subdividing farmland for house lots raises its own questions.
If you are setting up poultry houses, a pig unit or an agro-processing room, ask early about siting, waste disposal and distance from neighbours and watercourses. Environmental health concerns about smell and run-off are common reasons for objections.
Why asking first beats applying afterwards
Retrospective applications for work already built are possible in many cases, but they are a weaker position. The authority assesses the building as it stands, and if it breaches setbacks, sits on a road reserve or lacks proper structural design, the owner may be asked to alter or remove it. An engineer may need to open up finished work to check reinforcement.
Unapproved works also surface at awkward moments: when a bank values the property, when an insurer handles a claim after a storm, or when a buyer's attorney asks for approved drawings. Each time, the owner is negotiating from a position of having to fix something quickly.
An enquiry before building usually costs little more than time. For borderline projects, a written answer that approval is not needed is itself worth keeping with the deed.
How to check before you build
When unsure whether a project needs approval, a short process avoids most problems:
- Write a brief description of the work: what, where on the lot, size, height, materials and use.
- Sketch its position on a copy of the survey plan with distances to boundaries and the road.
- Ask the Physical Planning Unit whether approval is needed, ideally in writing so there is a record.
- If approval is needed, have an architect, engineer or draughtsman prepare the drawings the Unit asks for.
- Check estate covenants and any lease conditions, which can restrict walls, extensions and uses regardless of planning.
- Tell your neighbours about larger works; it is courteous and reduces the risk of objections and disputes.
- Keep the reply or approval with your property papers.
Frequently asked questions
Does a boundary wall in Grenada need planning approval?
Often, yes, particularly walls along roads, tall walls and retaining walls. Road reserves, visibility at junctions, drainage and structure are all concerns. Ask the Physical Planning Unit before building, and have a surveyor confirm the boundary line first.
Is approval needed to put solar panels on a roof?
It depends on the system and current policy. Small roof-mounted systems are treated more simply than large ground-mounted arrays, and grid connection has the electricity utility's own requirements. Check with both before installation.
Can a shipping container be used as a house in Grenada?
A container converted into a dwelling is a building and needs planning approval, with attention to structure, ventilation, sewage, setbacks and hurricane resistance. Placing one on land for long-term use may also count as development.
What happens if work is done without approval?
The authority can issue enforcement or stop notices, require changes or removal, and in some cases prosecute. Unapproved work also causes problems with insurance, mortgages and sales. Applying retrospectively may be possible but is not guaranteed.
Does opening a small shop in a house need permission?
It may be a material change of use, especially with customers, deliveries or extended hours. Planning permission is separate from trade and health licences. Ask the Physical Planning Unit before opening.