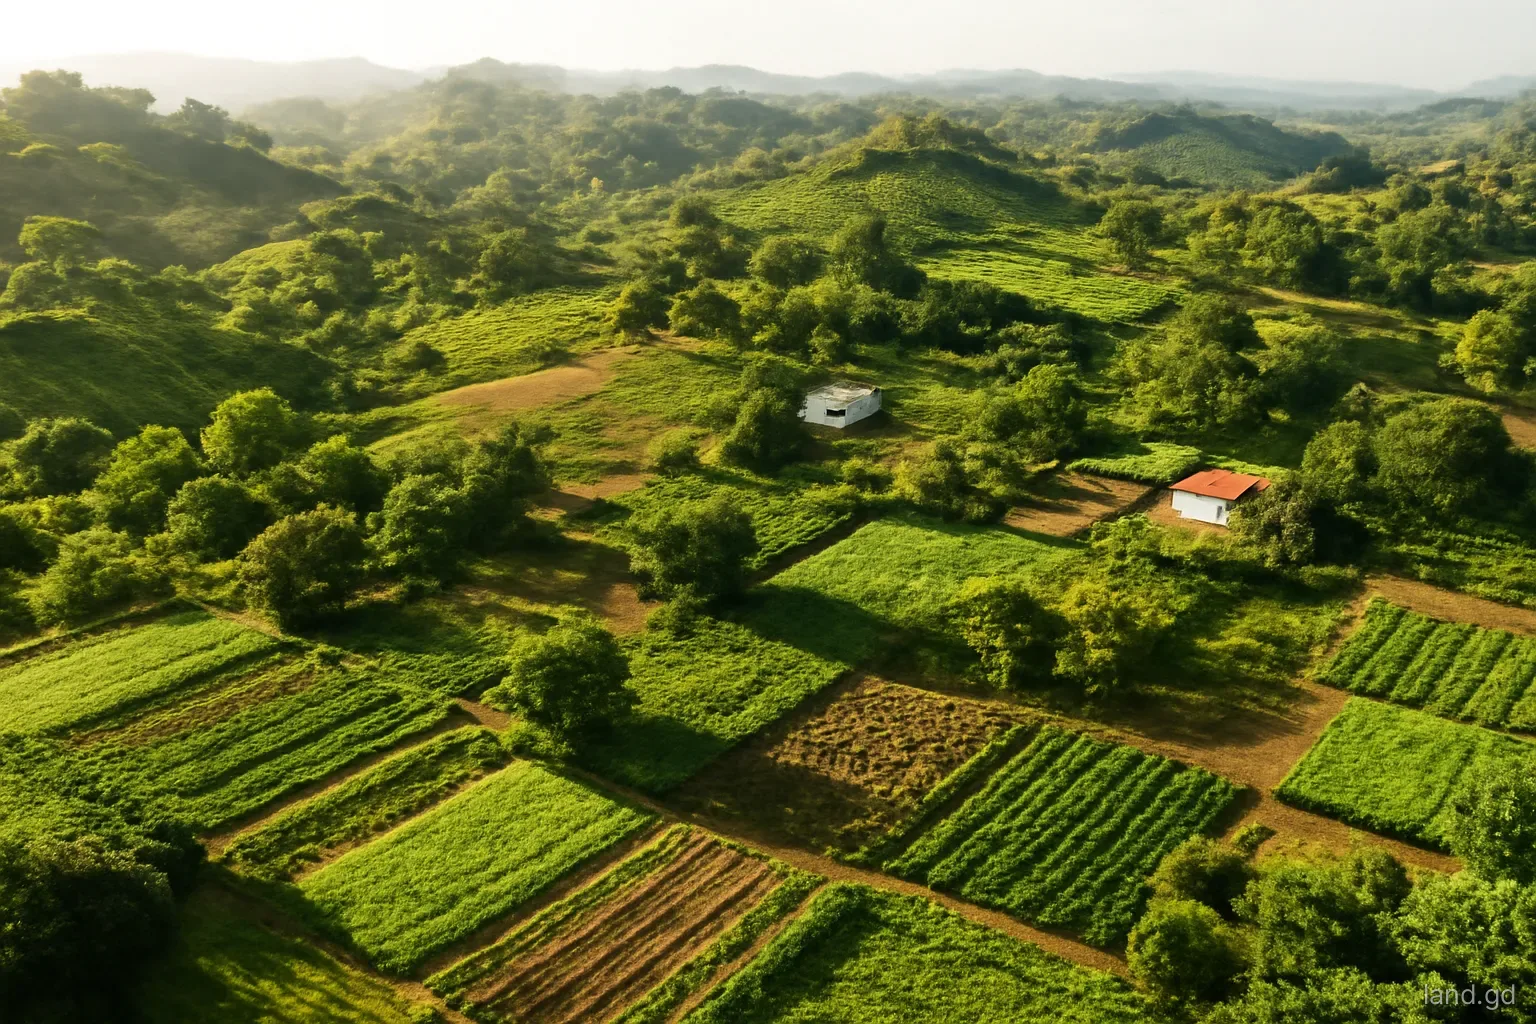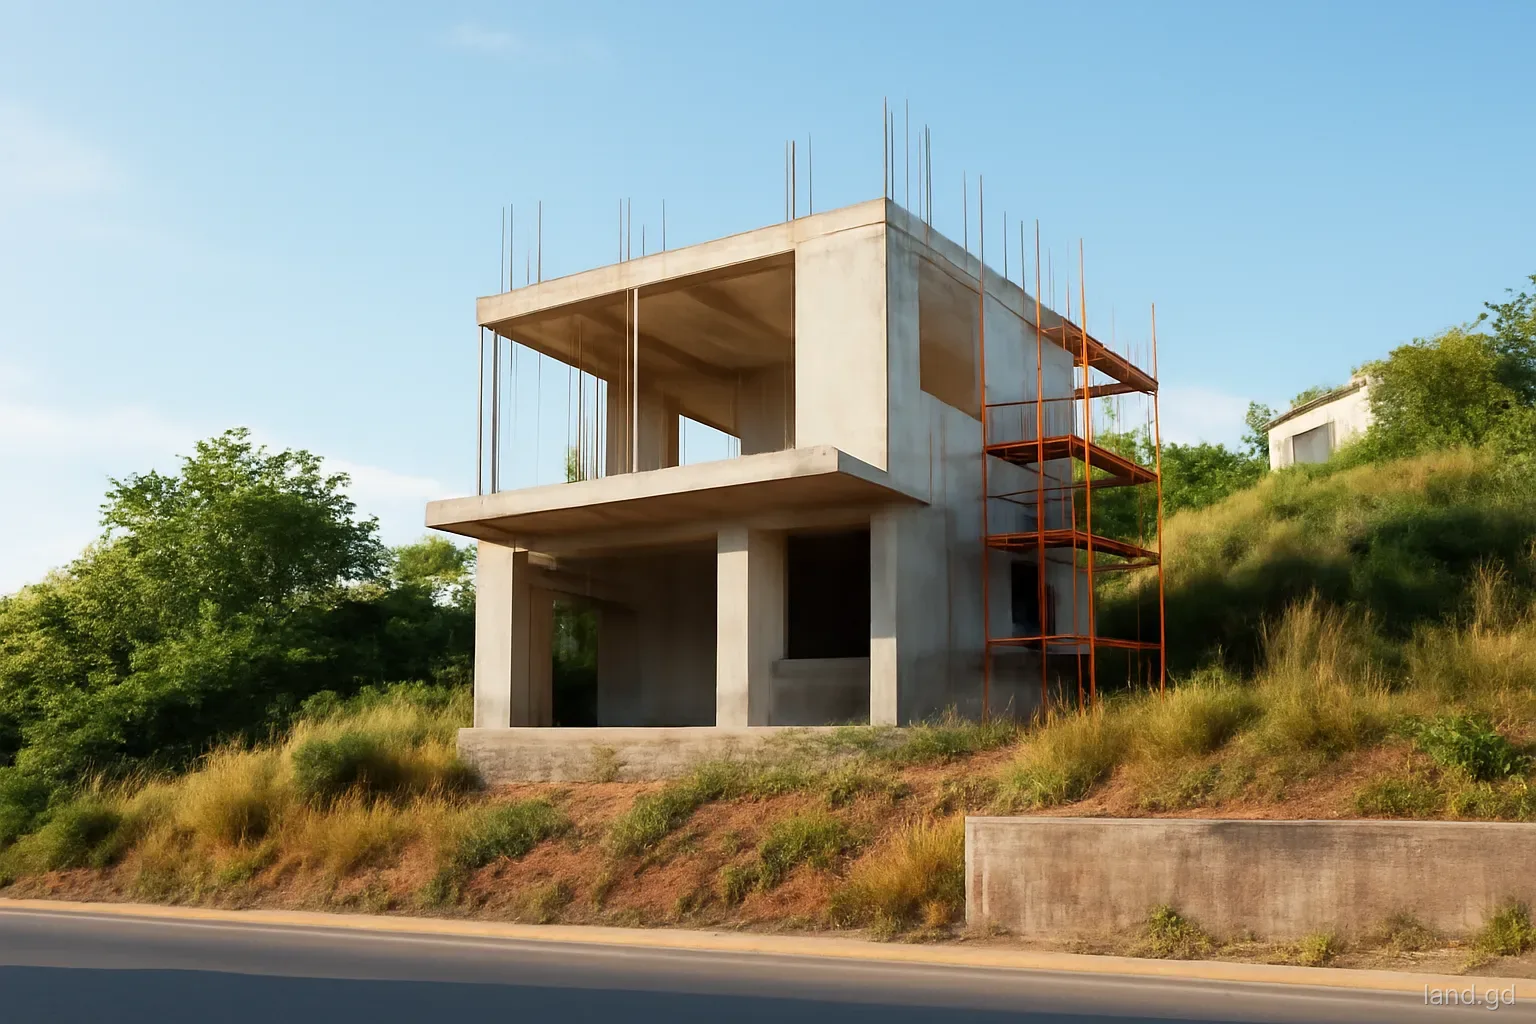

Almost any building work in Grenada, from a new house on a hillside lot in St David to a second storey on a family home in Gouyave, needs approval before it starts. The approval comes from the Planning and Development Authority, whose technical staff in the Physical Planning Unit examine applications, consult other agencies and recommend a decision. Owners who skip the process, or start digging while the file is still under review, run into stop orders, trouble with banks and insurers, and buildings that are hard to sell.
This page walks through the process in order: what counts as development, preparing the application, what happens after you submit, the inspections during construction, and the mistakes that cause delay. It reflects the general framework of the Physical Planning and Development Control Act and established practice; requirements, forms and fees change, so confirm the current checklist with the Physical Planning Unit before preparing drawings.
What needs approval
Grenada's planning law uses a broad idea of development. It covers building new structures, extending or altering existing ones, engineering works such as cutting or filling land, and making a material change in the use of land or buildings. A new house, an apartment block, a shop, a guest house, a large retaining wall, a swimming pool and the conversion of a home into a bar can all be development requiring permission.
Some minor works may fall outside control or be treated simply, but the line is not always obvious and owners frequently guess wrong. A boundary wall along a road, for example, raises questions about road reserves and sight lines; a small storeroom added to a house may still need approval. When in doubt, ask the Physical Planning Unit before starting rather than after a neighbour complains.
Subdividing land is a separate type of application with its own requirements for roads, drainage and lot sizes. If you plan to divide land and build, both processes apply.
What a typical application includes
Applications are usually prepared by an architect, an engineer or an experienced draughtsman familiar with local requirements. A complete file for a house generally contains:
- The application form, signed by the owner or an authorised agent.
- Proof of ownership or authority to develop, such as a copy of the recorded deed or a lease, and for foreign buyers evidence of the Alien Landholding Licence where relevant.
- An approved survey plan of the parcel prepared by a licensed land surveyor.
- A site plan showing the building footprint, distances to every boundary and the road, driveway and parking, the septic tank and soakaway, drainage and any existing structures.
- Architectural drawings: floor plans, elevations and sections, with dimensions and levels.
- Structural drawings and details, increasingly expected to show compliance with the building code for wind and earthquake loads.
- Plumbing and drainage details, including the sewage disposal system where there is no public sewer.
- For larger, commercial or sensitive projects, additional reports such as an environmental assessment, traffic or drainage studies.
- Payment of the application fee, which is set by regulation and usually depends on the type and size of the development.
What happens after you submit
Once a complete application is lodged, it moves through a sequence of checks. Exact practice varies with the project:
- Registration and completeness check. Missing items are the most common reason a file stalls before anyone looks at the design.
- Site visit by a planning officer to see the land, the access, the neighbours and any constraints such as slopes, gullies or the shoreline.
- Consultation with other agencies as relevant: commonly environmental health on sewage disposal, the fire service on means of escape for larger buildings, the roads authority on access, and the water and electricity utilities.
- Technical review of setbacks, coverage, height, parking, drainage and structural information against the applicable standards and any development plan for the area.
- Recommendation and decision by the Planning and Development Authority. Approval may be granted outright, granted with conditions, deferred for more information, or refused with reasons.
- Issue of the approval and stamped drawings, which must be kept on site during construction.
Timing, fees and conditions
Applicants routinely underestimate how long approval takes. A straightforward house with complete drawings may be dealt with in a matter of weeks to a few months; larger projects, coastal sites and anything needing environmental assessment take longer. Missing information, a site visit that raises questions, or a comment from one of the consulted agencies can each add weeks. Plan the construction timetable and the contractor's start date around a realistic estimate, not the best case.
Fees are charged according to a schedule set under the planning law and are typically linked to the type and floor area of the development. They are revised from time to time, so ask the Physical Planning Unit or your architect for the current figures rather than relying on an old estimate.
Approvals often carry conditions: building only in accordance with the stamped drawings, providing a certain number of parking spaces, installing an approved septic system, limiting hours of work, or landscaping a slope. Conditions are enforceable, and a buyer or bank looking at the property later may ask whether they were met. Approvals also have a limited life; if work does not start within the stated period, a fresh application may be needed.
Working well with the planning officer
Planning officers in Grenada handle many files, and the applications that move fastest are the ones that answer questions before they are asked. A short covering letter describing the project, the use, the number of bedrooms or units, how water and sewage will be handled and how storm water leaves the site saves an officer time and reduces requests for clarification.
Where a site is unusual, such as a steep lot, a plot near a river or the shore, or a building that needs a relaxation of a standard, it is often worth a pre-application discussion. An architect who works regularly with the Physical Planning Unit can tell you whether a design is likely to be acceptable before money is spent on full drawings.
If the officer asks for changes or more information, respond promptly and completely, referring to the file number. Partial answers restart the clock. Keep a record of what was submitted and when, so that if the file seems stuck you can follow it up with dates rather than impressions.
During and after construction
Keep the approved drawings on site. Inspectors may visit at stages such as foundations, before casting columns and beams, and at roofing. Having the stamped set to hand avoids arguments.
Build what was approved. Moving the house closer to a boundary, adding a floor or enclosing a veranda are changes that need fresh approval. Small changes made on site are a frequent cause of later trouble.
Ask about completion. At the end of the job, ask the Physical Planning Unit what final inspection or certificate is available. Proof that the building was approved and completed as approved is valuable for insurance, mortgages and resale.
File everything. Keep the approval letter, stamped drawings, inspection records and receipts with the deed. A future buyer's attorney will ask.
Mistakes that cause delay or worse
Starting work before approval. Clearing and cutting a hillside, or pouring foundations, while the application is pending risks enforcement and can prejudice the decision.
Incomplete files. Missing proof of ownership, an unapproved survey plan or no septic details send the file back to the queue.
Ignoring the site. Drawings that do not reflect the slope, the gully at the bottom of the lot or the neighbour's window invite questions at the site visit.
Using whoever is cheapest to draw the plans. Inexperienced drawings that do not meet structural or setback standards come back with requests for changes, costing more time than they saved.
Not checking estate rules. Many developments have their own covenants on height, style and use. Planning approval does not override them.
Frequently asked questions
Who grants planning permission in Grenada?
The Planning and Development Authority, established under the Physical Planning and Development Control Act. Its technical arm, the Physical Planning Unit, receives and assesses applications, visits sites and consults other agencies before a decision is made.
Is an architect required to apply?
Drawings are normally prepared by a qualified architect, engineer or experienced draughtsman, and larger buildings need structural design by an engineer. Check with the Physical Planning Unit what professional sign-off it expects for your type of project.
How long does planning approval take for a house?
For a complete, straightforward application it may take weeks to a few months. Coastal, steep or complex sites, missing documents and agency comments add time. Ask the Physical Planning Unit for current processing times when you apply.
Can work start while waiting for approval?
No. Starting development before approval exposes the owner to enforcement, including stop notices, and can complicate the decision. Site investigations such as soil tests may be possible, but confirm before any clearing or excavation.
Does planning approval expire?
Approvals usually lapse if development does not begin within a set period. If the project has been delayed, check with the Physical Planning Unit whether the approval is still valid or needs renewing before construction starts.
Is planning permission needed on Carriacou?
Yes. The same national planning law applies across Grenada, Carriacou and Petite Martinique. Ask at the government offices in Hillsborough how applications from the sister islands are currently received and processed.