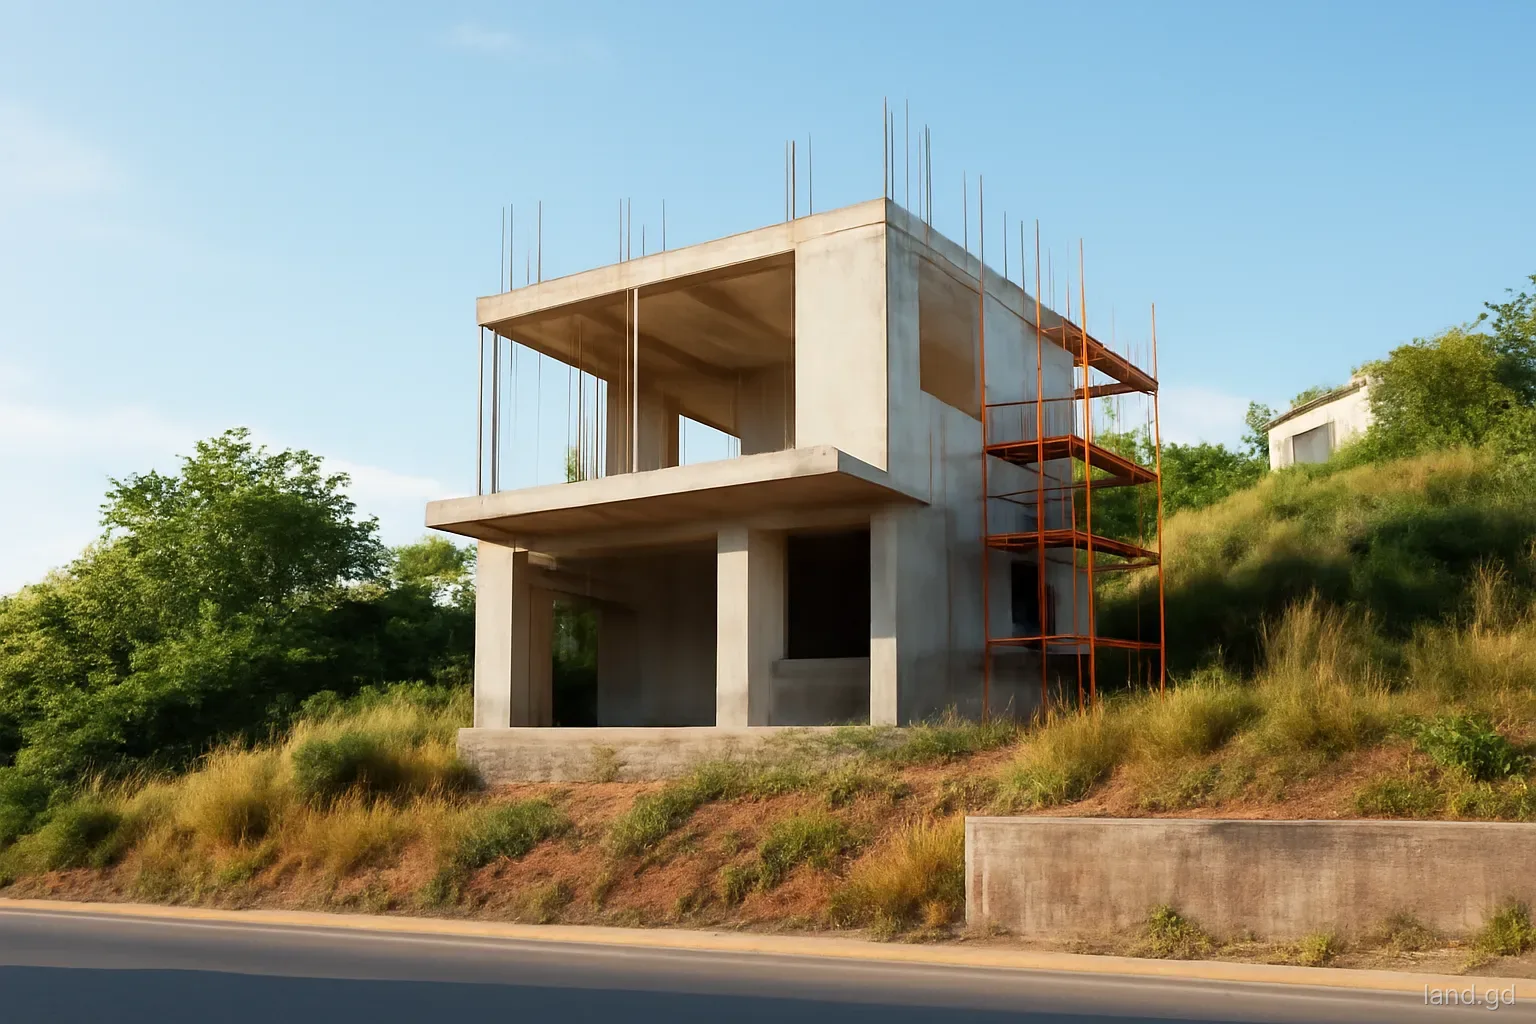

Two lots of the same size can hold very different houses. What decides it is a handful of planning rules: how far the building must stand back from the road and each boundary, what share of the lot it may cover, how tall it can be, and how much parking and open space must be left. Buyers who pay for a plot expecting to build a four-bedroom villa sometimes find, once an architect draws the setbacks on the survey plan, that the buildable area is a narrow strip in the middle.
This page explains the types of control the Physical Planning Unit applies in Grenada, why the numbers vary from site to site, how to estimate what will fit before buying, and the mistakes that lead to refusals. Exact standards depend on the area, the type of development and current policy, so treat any figures here as illustrations and get the applicable requirements from the Physical Planning Unit or an experienced local architect.
Setbacks: distances from the road and boundaries
A setback is the minimum distance between a building and a boundary. Planning authorities in Grenada, as across the eastern Caribbean, apply setbacks from the front boundary on the road, from the side boundaries and from the rear boundary. Front setbacks are generally the largest, because the road may one day be widened, drivers need sight lines, and cars need somewhere to park off the road. Side and rear setbacks protect light, air, privacy and fire separation between neighbours.
Setbacks are measured from the legal boundary on the approved survey plan, not from a fence, a hedge or the edge of the tarmac. Along many Grenadian roads there is a road reserve wider than the paved surface, so the front boundary of a lot may sit some distance back from where the road appears to end. That difference can swallow a surprising amount of a small lot.
Projecting features such as roof overhangs, steps, verandas and cisterns may be treated differently from the main walls. Ask how they are counted before assuming a veranda can sit in the setback.
Where a lot is too small or awkwardly shaped to meet the usual setbacks, an applicant can ask for a relaxation, explaining why it is needed and why neighbours will not be harmed. The authority weighs each case and is under no obligation to agree. A relaxation is more likely for a modest home on an old, narrow family lot than for a large new building designed to maximise floor space, and a neighbour's written support can help.
Plot coverage, floor area and height
Plot coverage. The proportion of the lot that buildings may cover, viewed from above. Limits keep space for drainage, soakaways, gardens and air movement. A higher coverage may be accepted in town centres than in residential areas on the edge of the countryside.
Floor area. Some controls look at total floor space across all storeys relative to the lot size, which limits how much building can be stacked on a small plot even within the coverage limit.
Height and storeys. Height is often controlled by the number of storeys or a maximum measurement. On sloping land, how height is measured, from the lowest ground level or from the road, changes the result considerably, so ask early.
Parking. Residential and commercial developments are expected to provide parking within the lot. For apartments and guest houses this can drive the whole layout.
Open space and landscaping. Larger developments may be asked to keep landscaped areas or plant trees, especially on slopes where vegetation holds soil.
Estimating what fits before you buy
A rough check before committing to a lot can save a lot of disappointment. Work through it with the survey plan:
- Obtain the approved survey plan and confirm the lot's exact dimensions and road frontage.
- Ask the Physical Planning Unit, or an architect who works with it regularly, which setback, coverage and height standards are likely to apply to that location and use.
- Draw the setbacks on a copy of the plan to show the buildable envelope. Mark where the septic tank and soakaway would go, since they need space and distance from the house and boundaries.
- Allow for the driveway and parking. On steep lots the driveway alone can take a large share of the frontage.
- Check the slope. A buildable envelope that runs down a steep bank may need retaining walls and a split-level design.
- Check for estate covenants or a developer's design rules, which can be stricter than planning standards.
- Only then compare the house you have in mind with the space available.
Why corner, steep and narrow lots behave differently
A corner lot has road frontage on two sides, and both may attract front-type setbacks. Sight lines at the junction can also restrict walls and planting near the corner. A corner plot that looks generous on paper can lose a large share of its area.
A narrow lot, common where family land has been divided among siblings into strips running back from a road, may leave very little width once two side setbacks are taken off. Designs end up long and thin, and the authority may look carefully at windows facing close neighbours.
A steep lot raises questions beyond setbacks: how the house steps down the slope, where the retaining walls go, how storm water is managed, and how height is measured. In parishes such as St George and St David, where many sea-view lots sit on steep hillsides, these issues often matter more than the coverage limit.
A waterfront lot brings coastal setbacks into play, which are usually far larger than ordinary boundary setbacks and can reshape the whole design.
Apartments, guest houses and mixed use
Many owners plan a house with an apartment below to rent, or a small block of units to let to students and staff near St George's University in the south-west. These projects are assessed differently from a single family home. More units mean more parking, larger sewage systems, fire separation between units and sometimes a second means of escape. The coverage and floor area limits bite sooner, and the authority may look more closely at access and traffic on narrow roads.
Guest houses, short-stay villas run as businesses, shops and bars on the ground floor are changes of use as well as building work. Tourism accommodation may also need licensing and inspection by other bodies once built, so it is worth designing to those standards from the start rather than converting later.
Be clear on the application about what the building is for. Describing a four-unit rental block as a family house to keep the file simple invites enforcement later and can void insurance. An honest description, with the parking and sewage designed for the real use, is the quicker route over the life of the building.
Pitfalls and how to avoid them
Measuring from the fence. Fences are often off the true line. Have a licensed surveyor peg the boundaries before the architect fixes the house position.
Assuming a neighbour's house sets the rule. An older house close to the boundary may predate current standards or may never have been approved. It is not a precedent.
Squeezing in an extra unit. Adding a separate apartment for rental changes parking, sewage and sometimes use requirements. Discuss it before submitting.
Forgetting the soakaway. In areas without sewers, the septic tank and soakaway need space and separation. On small or rocky lots this can limit the house more than the setbacks do.
Ignoring future plans. If you may add a floor later, design the foundations and setbacks for it now and say so in the application. Retrofitting approval for a second storey is harder if the first was designed tight.
Frequently asked questions
What is the standard setback in Grenada?
There is no single figure for all sites. Setbacks depend on the location, road type, use and size of building, and policy can change. Ask the Physical Planning Unit or a local architect for the standards that apply to a specific lot before designing.
Can a house be built right up to the boundary in Grenada?
Generally not for a detached house in a residential area; side and rear setbacks are normally required. Town centres may allow buildings closer together. Any reduction would need approval, and the authority considers fire, light and neighbours' privacy.
Does a roof overhang count as part of the setback?
It depends on how the authority treats projections. Small overhangs may be acceptable within a setback, while verandas, stairs and balconies often count. Confirm with the Physical Planning Unit before relying on a projection to gain space.
Do estate rules override planning standards?
Both apply. Planning approval does not cancel private covenants in a development, and covenants do not remove the need for planning approval. Where they differ, the stricter requirement usually governs what can actually be built.
Why did the authority ask to move the house further from the road?
Front setbacks protect possible road widening, drainage, visibility and parking. If the lot fronts a busy road or sits near a junction or bend, a larger setback may be expected than on a quiet estate road.